Planning & Building Regulation
LineArt handles planning applications and building regulation compliance with accuracy, ensuring smooth approvals and legally sound construction.
Planning Applications
LineArt prepares precise drawings and manages submissions to local councils, ensuring smooth approvals for loft conversions, extensions, and new builds.
New Build
New Build House
New Build Flats
Commercial New Build
Self-Build Home
House Extensions
Front Extension
Rear Extension
Side Extension
Wrap Around Extension
Single Storey Extension
Double Storey Extension
Home Conversions
Loft Conversion
Garage Conversion
Basement Conversion
Flat Conversion
Barn Conversion
HMO Conversion
Other Planning Applications
Outbuilding
Garden Room
Porch
Annex
Change of Use
Commercial Alterations
Building Regulations & Structural Engineering
We deliver compliant construction drawings and structural calculations, guaranteeing projects are safe, legal, and built to last.
Building Regulations
Building Regulation Drawings
Building Control Submission
Construction Drawings
Technical Drawings
Working Drawings
Complete B-Reg Package
Structural Engineering
Structural Calculations
Structural Design
Steel Beam (RSJ) Design
Load-Bearing Wall Removal
Chimney Breast Removal
Foundation Design
Structural Inspection
Structural Report
Project Type
Home Extension
Home Conversion
New Build
Internal Alteration
Commercial Project
Build Over Agreement
Thames Water Build Over Agreement
Build Over Application
Sewer Build Over Drawings
Supporting Documentation
Council Coordination
Property Survey / Inspection / Assessment
Measured Building Survey
Existing Condition Survey
Structural Inspection
Property Assessment
Defect Inspection
Schedule of Condition
Expert Guidance for Regulations
LineArt provides comprehensive support with planning applications and building regulation compliance. Our team prepares accurate scaled drawings, completes application forms, and manages submissions directly with local councils to ensure every proposal is processed smoothly. We handle loft conversions, extensions, and new builds with precision, making sure that designs meet statutory requirements and align with council policies.
Beyond documentation, we guide clients through the entire process — from initial feasibility checks and design assessments to responding to council queries and securing approvals. By combining technical expertise with professional representation, LineArt ensures that projects not only gain approval but are also constructed in full compliance with building regulations. This means our clients can move forward with confidence, knowing their development is legally sound, structurally safe, and future‑proof.
Why Clients Should Choose Us
Accuracy in Documentation — Every drawing, notice, and report is prepared with precision to meet council standards.
Compliance Guaranteed — We ensure all projects align with statutory regulations and legal requirements.
Transparent Guidance — Clear, step‑by‑step support that simplifies complex planning and regulatory processes.
Dispute Prevention — Professional handling of party wall and boundary matters to avoid conflicts.
Client Confidence — Trusted service that makes property development smooth, stress‑free, and future‑ready.
Planning Application & Building Regulation Drawings
From Concept to Council Approval
LineArt ensures every project is supported with accurate drawings and full compliance. From initial requirements to final approvals, our step‑by‑step process makes planning applications and building regulation submissions smooth, reliable, and legally sound.
1. Project Examination
We review client requirements and assess feasibility for planning approval.
2. Site Study
Detailed site visits and measurements ensure accuracy in all drawings.
3. Design & Development
Scaled 2D drawings are prepared, covering layouts and elevations.
4. Structural Detailing
Structural elements are documented to meet building regulation standards.
5. Budget & Time
We align drawings with project budgets and specify realistic timelines
6. Review & Execution
Final drawings are checked, approved, and submitted to local councils.
Planning Permission
Pre-Application Advice
Planning Drawings
Design Statements
Submission Documents
Building Regulations
Building Regulation Drawings
Compliance Drawings
Technical Details
Construction Details
Documentation
Site Plans
Location Plans
Existing Drawings
Proposed Drawings
Sections
Elevations
Approval Services
Planning Submission
Building Regulation Submission
Council Coordination
Revision Management
Structural Design
RCC Design
Steel Structure Design
Foundation Design
Retaining Walls
Structural Calculations
MEP Design
Electrical Design
Plumbing Design
HVAC Design
Fire Fighting Design
Low Voltage Design
Quantity Surveying
BOQ Preparation
Cost Estimation
Tender Documents
Rate Analysis
BIM Services
Revit Modelling
BIM Coordination
Clash Detection
Shop Drawings
Project Consultancy
Design Consultation
Construction Consultation
Value Engineering
Project Feasibility
Service Category
Planning Applications
Building Regulations (B-Regs)
Structural Engineering
Property Surveys & Assessments
Build Over Agreement
Planning Applications
A planning application is the formal request submitted to the local council for permission to carry out building work such as loft conversions, extensions, or new builds. It requires scaled drawings, site plans, and supporting documents that demonstrate compliance with local policies and regulations. Without accuracy, applications risk rejection or costly delays.
LineArt makes this process simple and reliable. We prepare precise drawings, manage submissions, and liaise directly with councils to ensure smooth approvals. Clients choose us because we combine expert knowledge of planning law with professional documentation standards, guaranteeing compliance and reducing risks. With clear guidance, structural confidence, and a proven track record of successful approvals, LineArt delivers peace of mind and trusted results for every project.

Building Regulations
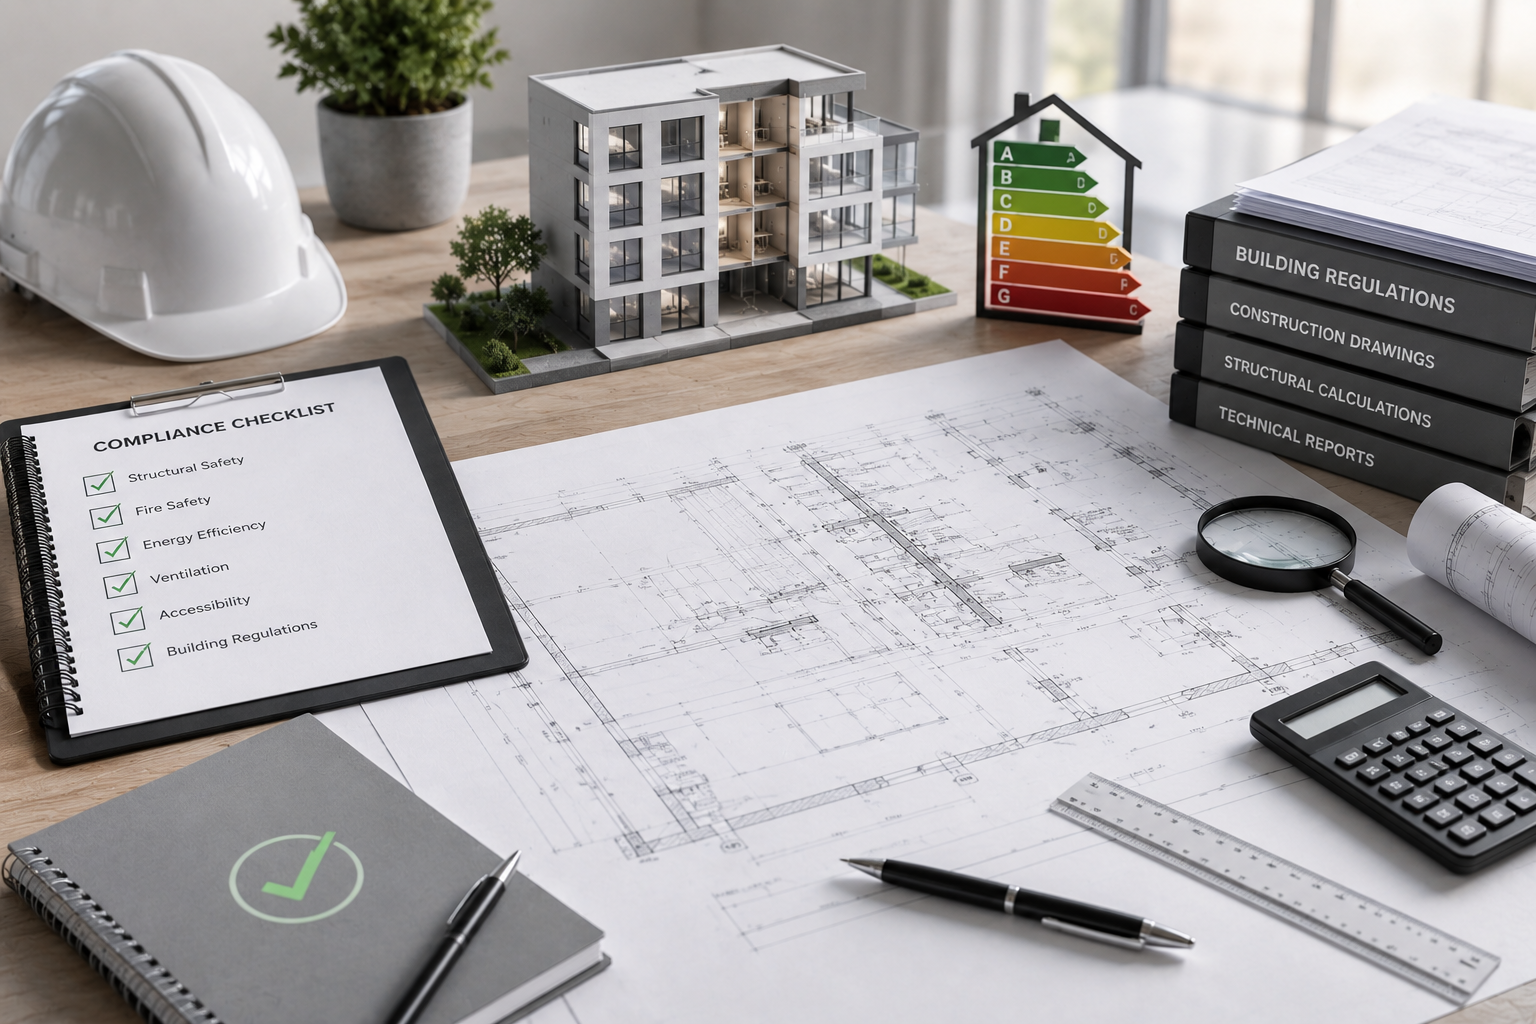
Building regulations are the legal standards that ensure construction work is safe, energy‑efficient, and compliant with national requirements. They cover structural stability, fire safety, insulation, ventilation, and accessibility. Without meeting these standards, projects risk delays, enforcement action, or costly modifications.
LineArt takes the complexity out of compliance by preparing detailed construction drawings, structural calculations, and reports that satisfy council and inspector requirements. Clients choose us because we combine technical precision with practical expertise, guaranteeing every project is legally compliant, structurally sound, and future‑proof. With our proven track record and commitment to accuracy, LineArt delivers peace of mind and trusted results for every development.
Planning, Regulations, Inspections & Agreements
Planning applications are the formal requests submitted to local councils for permission to carry out building work such as loft conversions, extensions, or new builds. They focus on design, scale, and how the project fits within local planning policies.
Building regulations, on the other hand, are the legal standards that ensure construction is safe, structurally sound, energy‑efficient, and compliant with national requirements. They cover areas such as fire safety, insulation, ventilation, and accessibility.
Inspections are carried out by council or approved inspectors during and after construction to confirm that the work complies with building regulations. These checks are essential to avoid enforcement action or costly modifications.
Build‑over agreements apply when construction work is carried out over or near public sewers. Approval from the water authority is required to ensure the sewer system remains accessible and protected.
LineArt stands out because we manage all these processes seamlessly. We prepare accurate drawings, handle submissions, liaise with councils and inspectors, and secure necessary agreements. Clients choose us because we combine expert knowledge, technical precision, and clear communication, ensuring smooth approvals, full compliance, and trusted results every time.