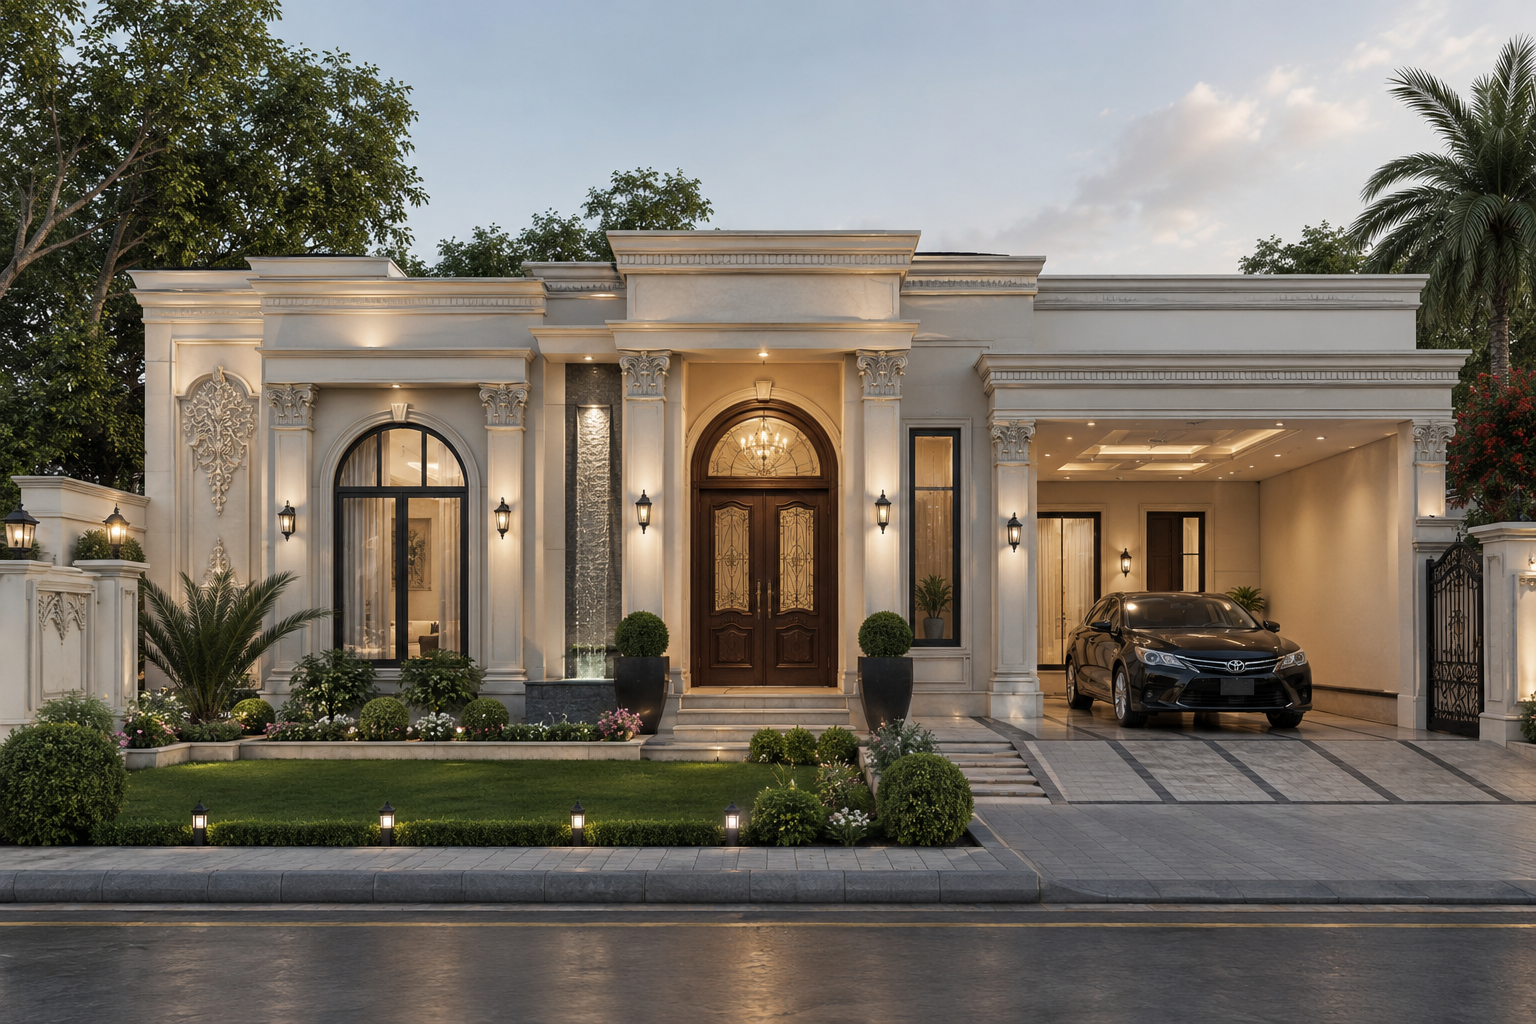
Architectural Harmony – Classical 80x40 Design
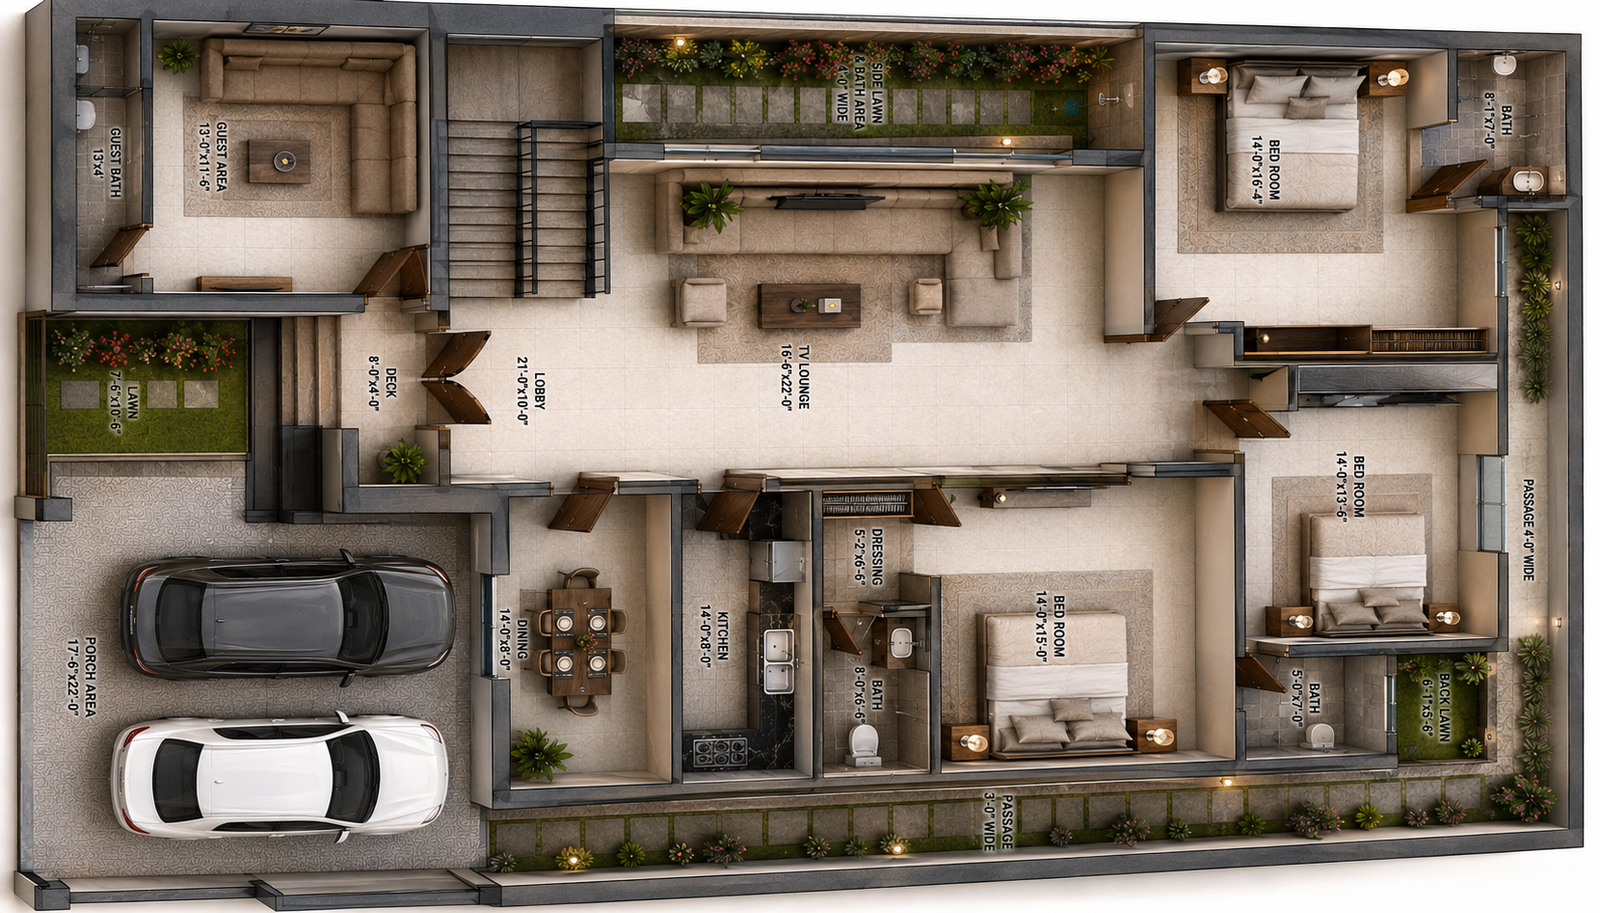
A thoughtfully planned 80×40 residential design that combines classical architectural character with a practical contemporary family lifestyle. The design was developed with a strong focus on spatial hierarchy, natural light, ventilation, privacy, circulation, and a balanced relationship between indoor and outdoor spaces.
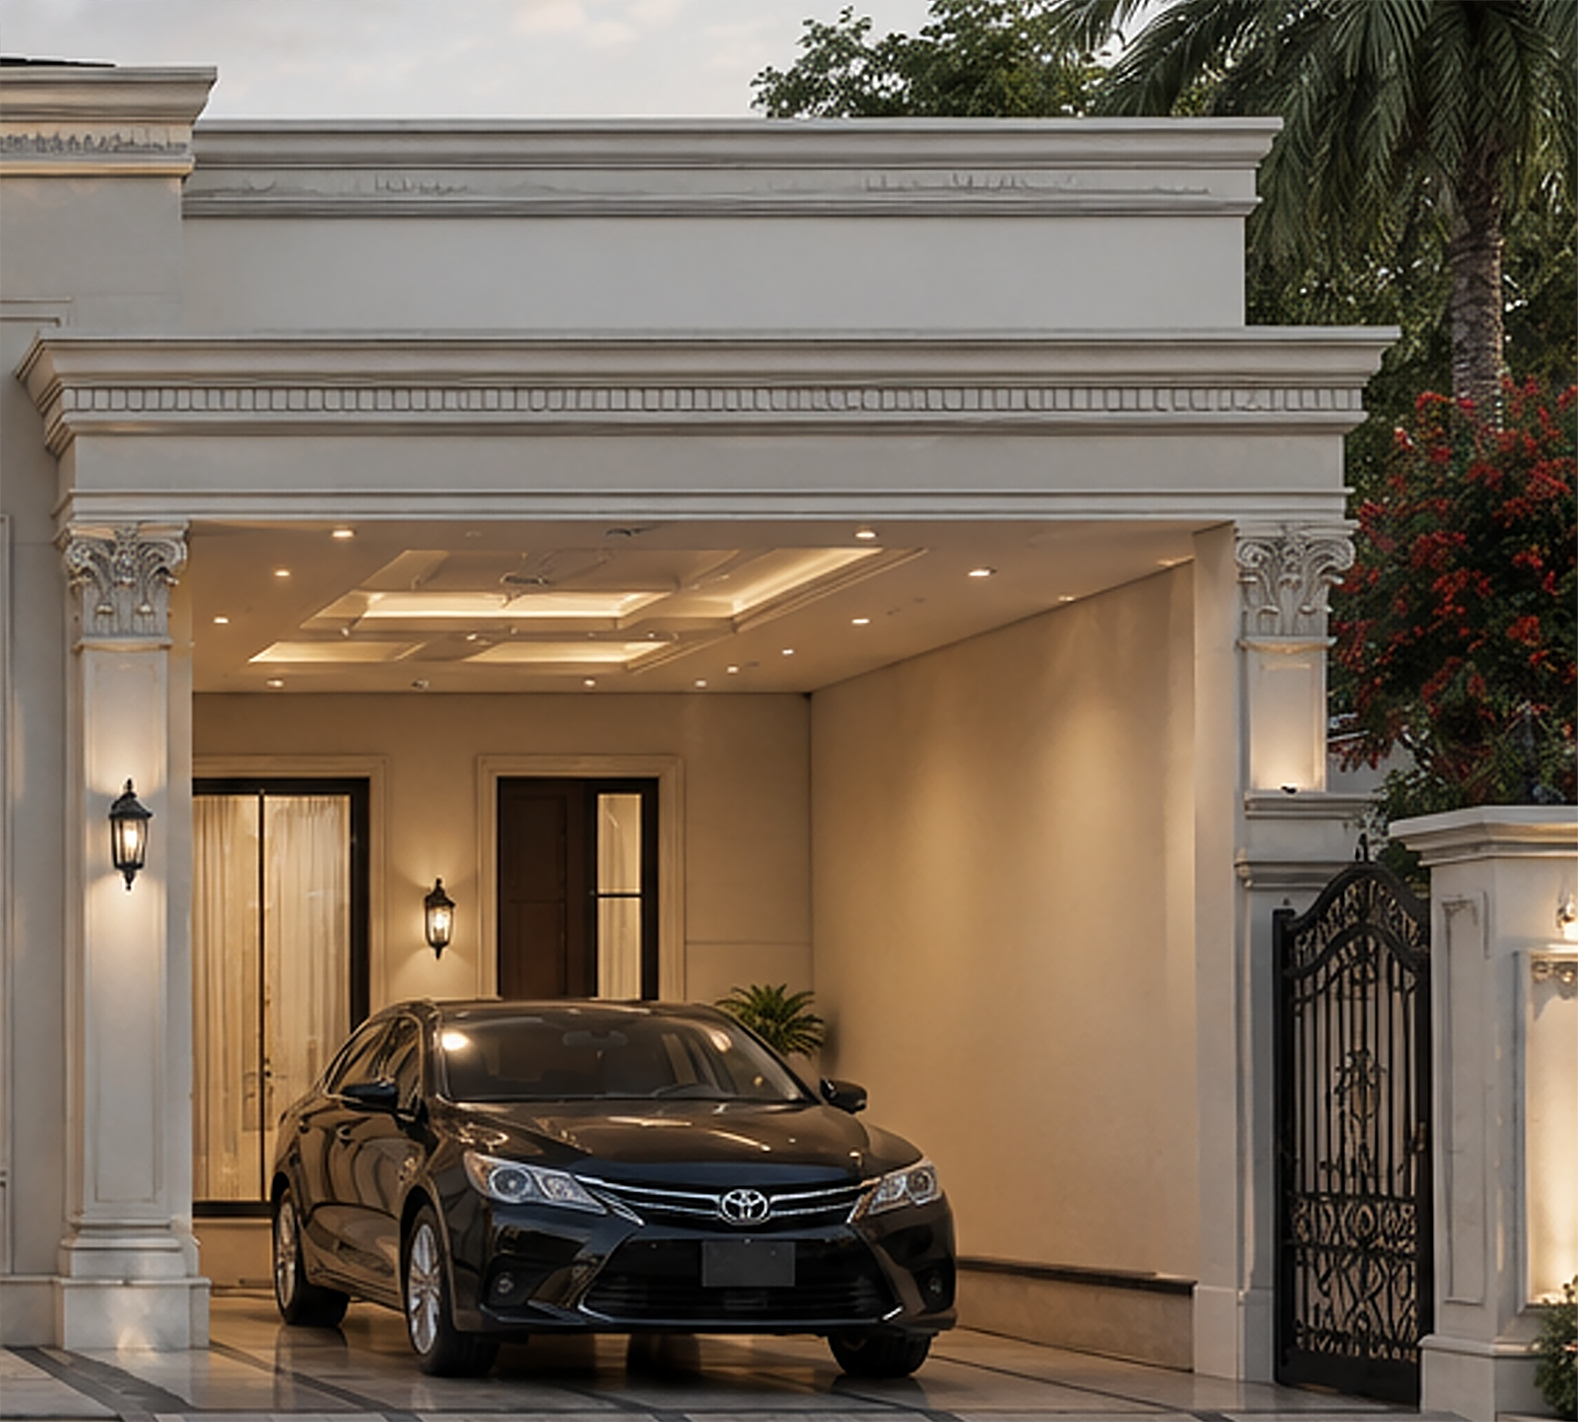
The floor plan was developed around a clear and efficient circulation strategy, separating private, family, guest, and service zones while maintaining a strong visual connection between the major living spaces. The planning incorporates multiple bedrooms with attached bathrooms, a spacious TV lounge, dining area, kitchen, guest area, lobby, landscaped side passages, lawn areas, and a dedicated two-car porch.
Particular attention was given to the side landscaped passage, which acts as a breathing space for the residence while bringing natural light, greenery, and ventilation into the internal spaces. The placement of bathrooms and service areas was coordinated with the overall circulation to maintain privacy and functional efficiency. The central lobby and circulation spine create a natural transition between the entrance, family spaces, bedrooms, dining, and service areas, making the house easy to navigate while maintaining a sense of openness.
Architectural Concept
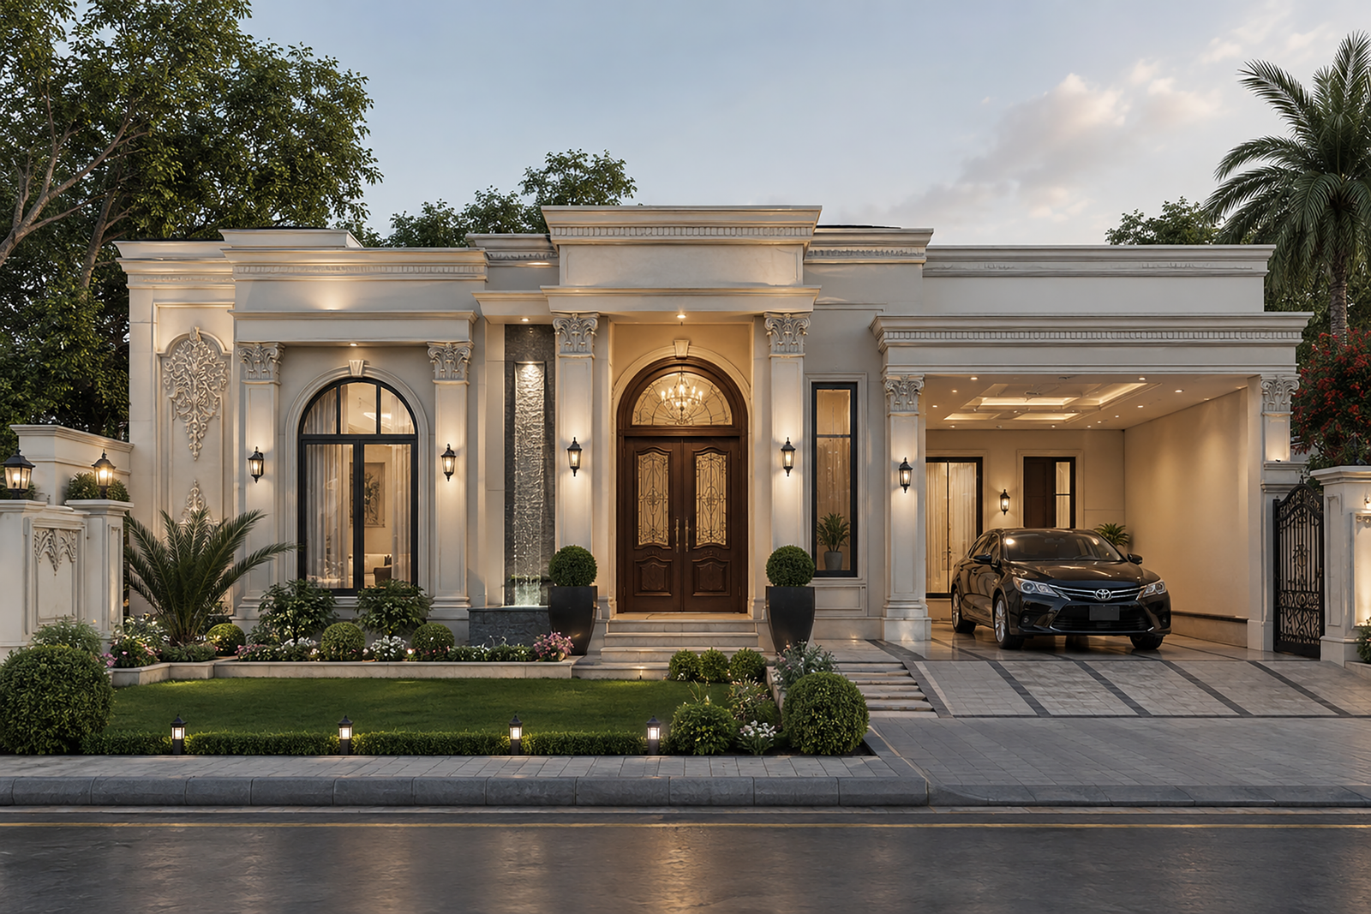
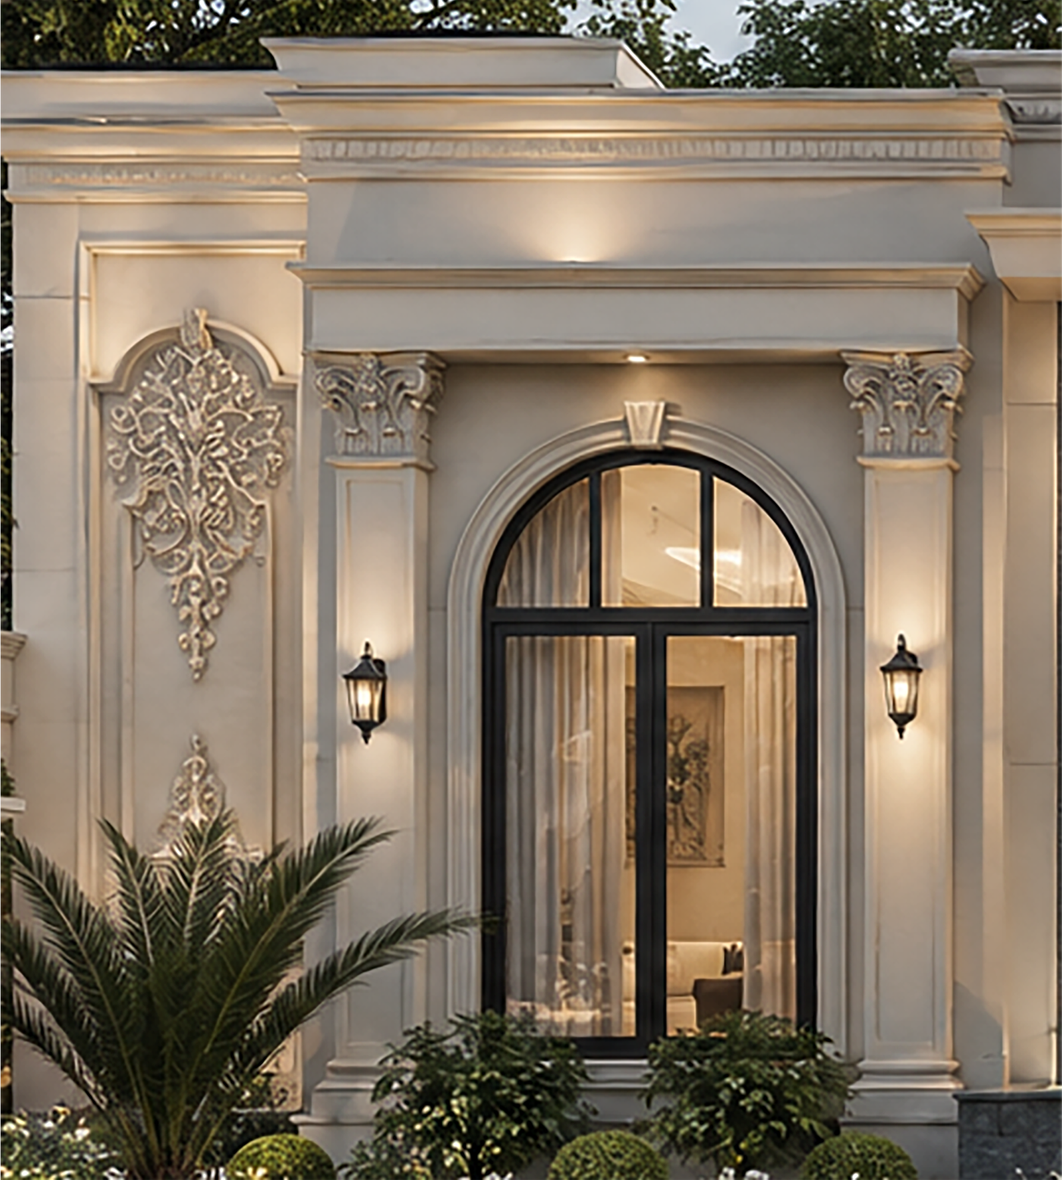
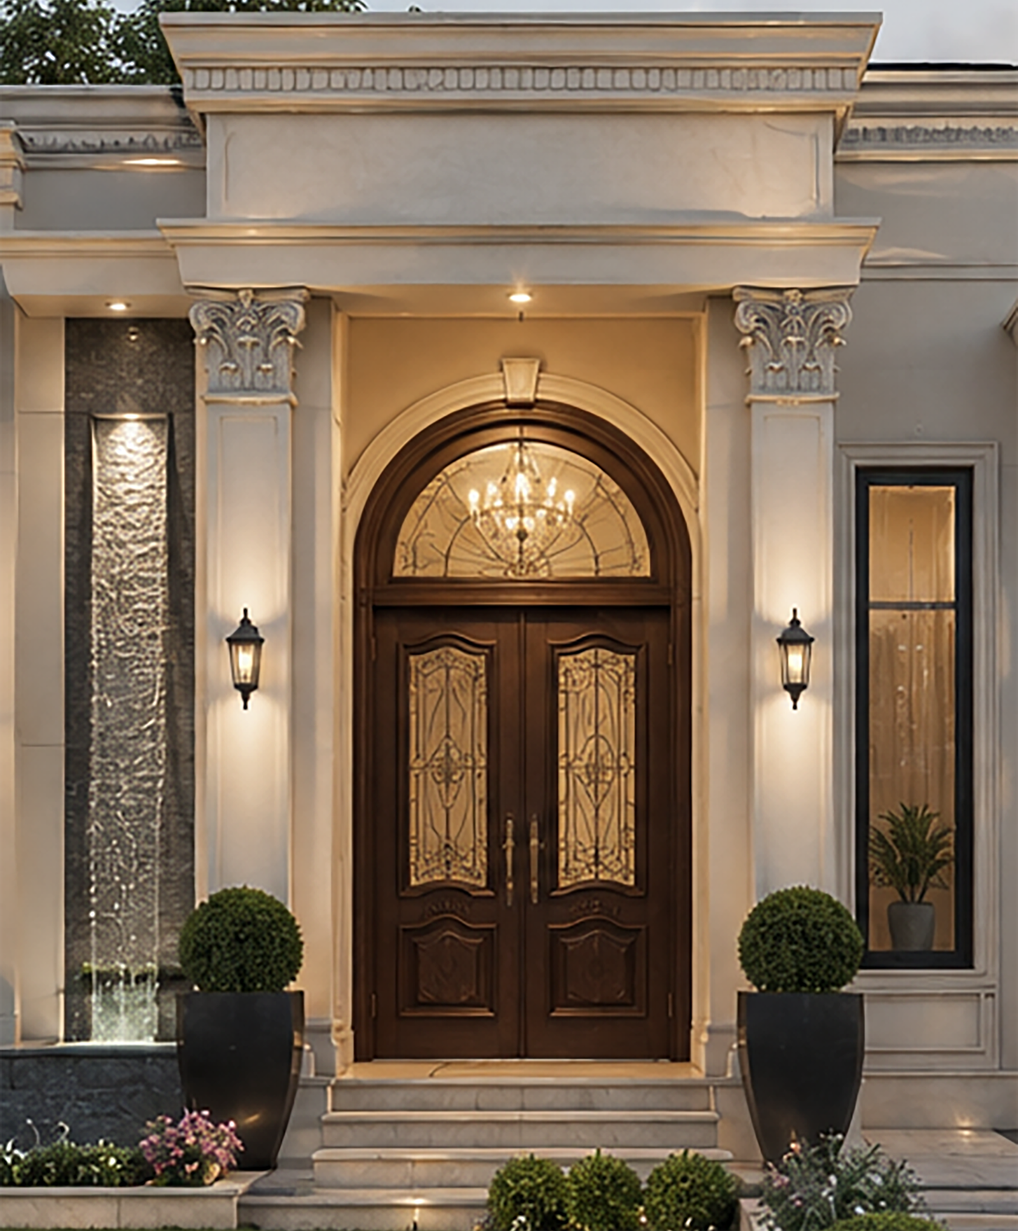
The architectural language is based on a contemporary interpretation of classical design. The front elevation uses a strong central entrance composition, balanced masses, classical columns, decorative mouldings, framed openings, cornices, and carefully proportioned architectural elements. Rather than applying classical decoration uniformly, the design uses hierarchy to emphasize the main entrance as the focal point while allowing the side masses and car porch to support the overall composition.
The elevation was developed to translate the functional floor plan into a strong architectural identity. The front façade establishes a formal and prestigious character through its symmetrical composition, monumental entrance, vertical proportions, decorative detailing, and layered façade treatment. A restrained neutral palette was selected to complement the classical vocabulary while keeping the residence elegant and timeless. Warm architectural lighting enhances the entrance, columns, landscaping, and façade details during the evening.
The car porch was integrated into the architectural composition rather than treated as an independent structure, allowing the entire frontage to read as one cohesive residence.
Timeless Classical Elegance with Modern Functionality
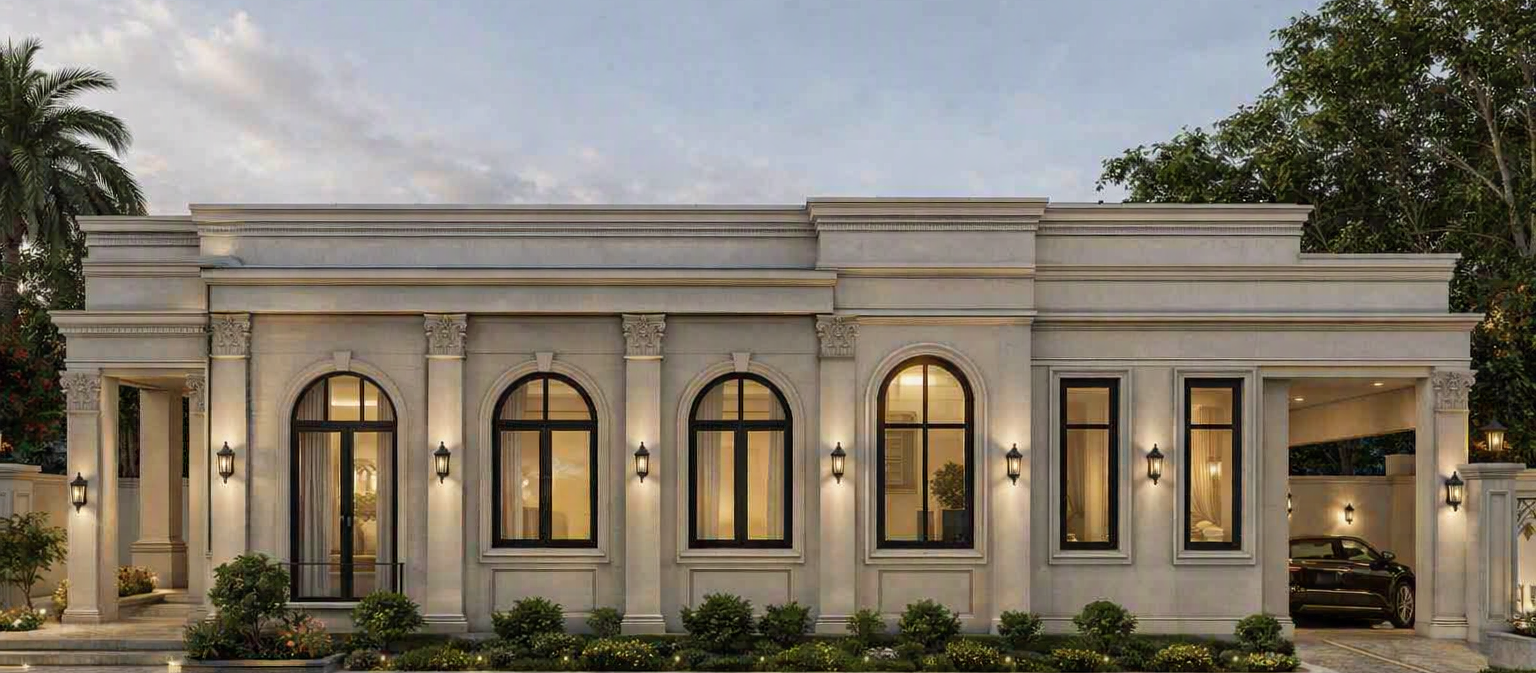
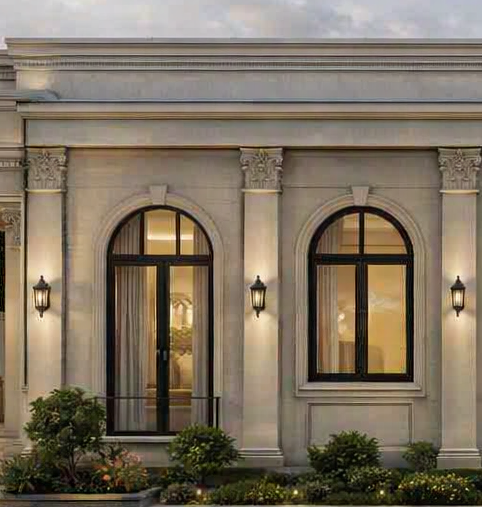
This residence is a statement of timeless classical architecture, blending neoclassical elegance with modern functionality. It reflects perfect symmetry, proportion, and refined detailing from the grand front façade with Corinthian columns and arched windows to the side elevations that balance rhythm and light. Every element is crafted to evoke harmony, grace, and permanence.
The design theme celebrates Architectural Harmony, where classical aesthetics meet contemporary living. Warm lighting, landscaped lawns, and balanced spatial flow create a seamless connection between indoor comfort and outdoor serenity. The layout ensures natural ventilation and light, while the façade’s ornamental cornices and pilasters express craftsmanship and sophistication.
At LineArt, we redefine architectural excellence through precision, creativity, and integrity. Our approach merges aesthetic mastery with functional clarity, ensuring every project feels luxurious yet livable. We specialize in 3D visualization, architectural detailing, and client‑centric design, making each creation a reflection of individuality and timeless beauty.
This project stands as a testament to our philosophy architecture that shapes experiences, not just spaces.